

Bentonville’s Gilded Age:
A Self-Guided Tour of Italianate Architecture
JUMP TO
Peel Museum & Botanical Garden
Roy’s Office Supply Building
Henry-Thompson House
Col. Young House
Maxwell-Hinman House
Bohart Hardware Building
Elliott House
Craig-Bryan House
C.R. Craig Building
James A. Rice House
Most visitors come to Bentonville for the attractions that have made the city internationally known: innovative business, world-class art, and some of the best mountain biking in the country. But beyond the headlines lies another story, one that began during a pivotal period when Bentonville was rebuilding and redefining its future.
At the end of the Civil War, Bentonville was in ruins. Local accounts suggest that only a handful of buildings remained standing. According to the U.S. Census, the city’s population was modest, ranging from roughly 700 to 1,600 residents throughout the 1880s. Yet by the end of that decade, Bentonville was experiencing a remarkable building boom.
The arrival of the railroad in the early 1880s connected Bentonville to larger markets just as Northwest Arkansas’s apple industry was taking off. Residents invested in substantial new homes and commercial buildings that reflected both their prosperity and their confidence in Bentonville’s future. Many of these structures were designed in the Italianate style, a popular architectural expression of success and sophistication.
Today, Bentonville retains an impressive collection of Italianate buildings, many located just minutes from the downtown square. For those interested in architecture, local history, or uncovering the stories that shaped a community, this self-guided tour offers a fascinating glimpse into the era that helped define modern Bentonville!
What Is Italianate Architecture?
Popular in the United States from the 1840s to the 1880s, Italianate architecture drew inspiration from the villas of the Italian countryside. The style emphasizes elegance, symmetry, and decorative detail, and is often recognized by features such as:
- Low-pitched or flat roofs
- Wide, overhanging eaves that extend well beyond the exterior walls
- Ornamental brackets supporting the eaves
- Tall, narrow windows, often topped with rounded arches, decorative crowns, or hood molds
- Cupolas or towers
- Elaborate cornices and decorative trim
- Porches with richly detailed woodwork
In Bentonville, Italianate architecture became a visible expression of prosperity during the city’s post-Civil War rebuilding boom. As the local economy grew, prominent residents chose this fashionable style to showcase both their success and their optimism for Bentonville’s future.
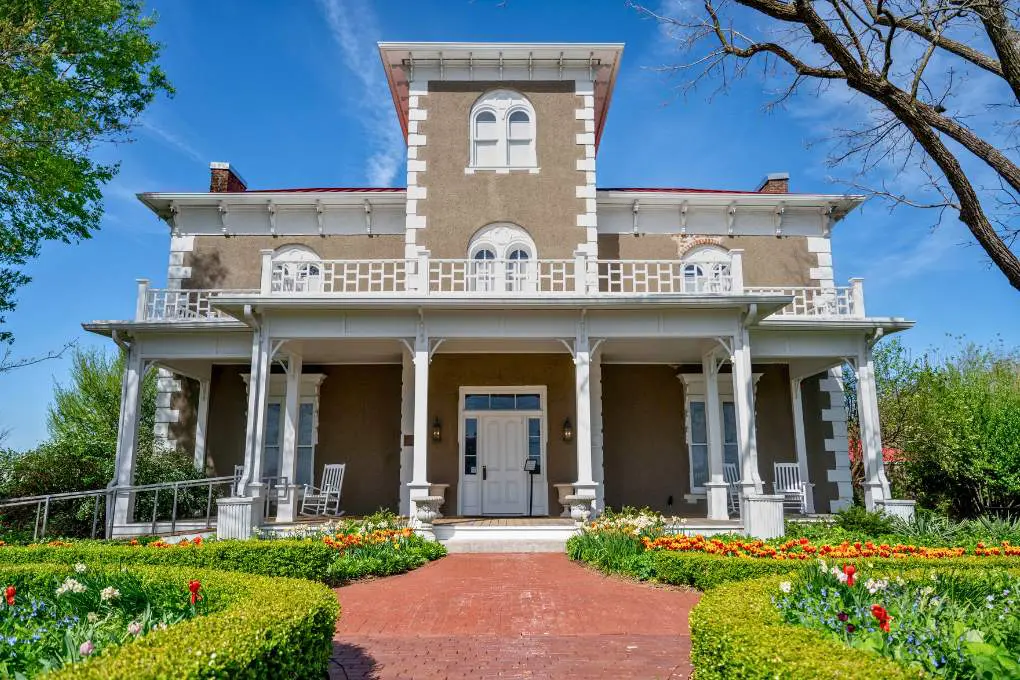
Stop 1: Peel Museum & Botanical Garden
400 S. Walton Blvd | 1875
Begin your tour at the Peel Museum & Botanical Garden, one of Bentonville’s most recognizable historic landmarks.
Built in 1875 by Congressman Samuel West Peel and his wife, Mary Emaline Berry Peel, the home reflected the optimism of a city rebuilding after the Civil War. Throughout his long life, he served as a soldier, attorney, congressman, and respected community leader. The Peel family operated a 300-acre farm surrounding the home, including more than 100 acres of apple orchards.
Italianate elements of the home include the central belvedere tower that rises above the hipped roofline, bracketed cornices, and narrow arched second-story windows, which are all original to the home.
Today, the museum offers free guided tours that bring Victorian-era Bentonville to life through period furnishings, family artifacts, and stories of the people who helped shape the city. Starting your tour here provides an excellent introduction to daily life in Bentonville during the late 1800s and offers valuable context for the buildings you will encounter throughout the rest of the tour.
Hours: Tuesday–Saturday, 10 AM–5 PM
Admission: Free guided tours and garden access.
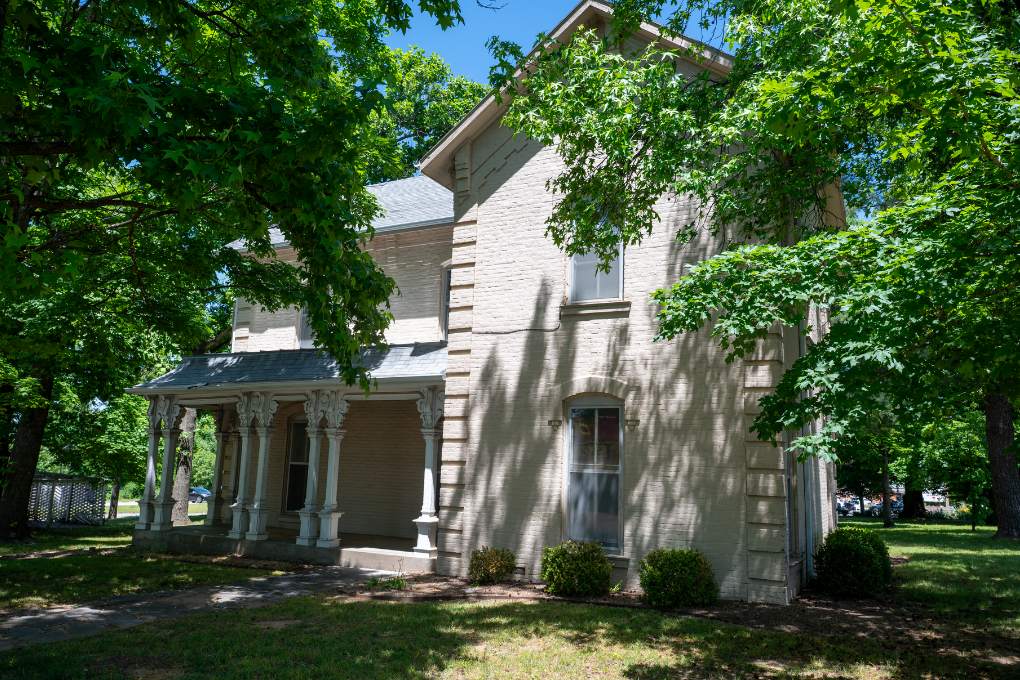
Stop 2: Maxwell-Hinman House
902 NW Second St. | 1881
From the Peel Museum, head north on Walton Boulevard to the Maxwell-Hinman House.
The house is believed to have been built in 1881 by a Union veteran who returned to Bentonville after the Civil War.
Notice the paired brick brackets beneath the eaves, the arched hood molds above the windows, and the decorative front porch. The scrollwork on the porch columns is especially distinctive.
The craftsmanship is exceptional throughout. Detailed brickwork in the cornice, brackets, hood molds, and quoins, along with the ornate porch columns, suggests that highly skilled craftsmen, possibly from outside the region, were involved in the construction of this home.
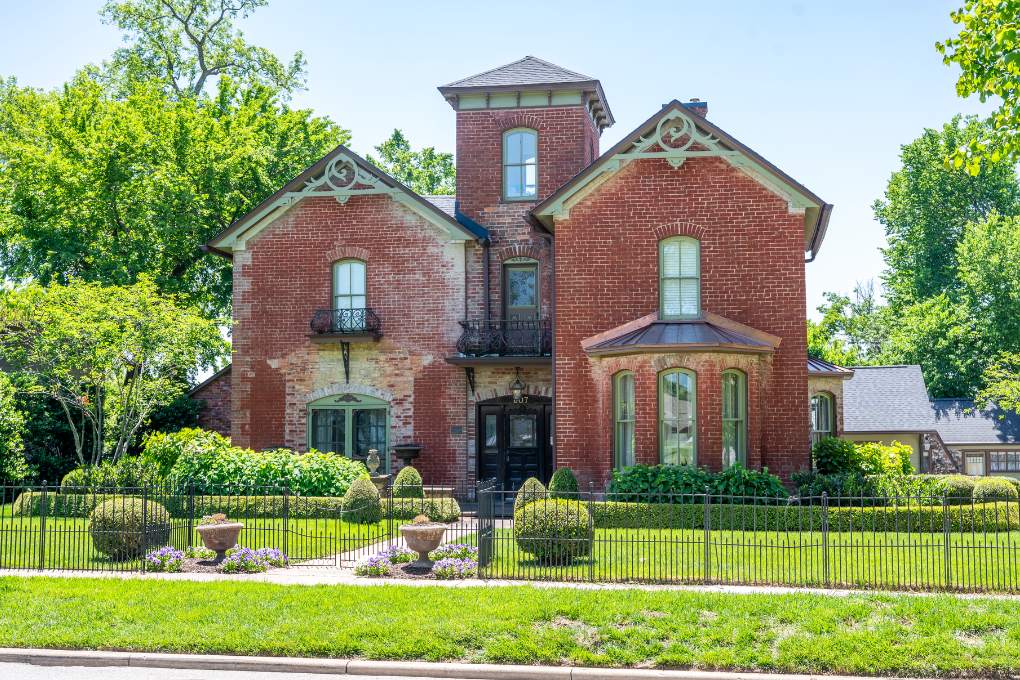
Stop 3: Craig-Bryan House
307 West Central Ave | 1875
Return south on Walton Boulevard, then head east on Central Avenue to the Craig-Bryan House, one of Bentonville’s most distinctive historic homes.
The house was built in 1875 by James Toliver Craig, whose family was among Bentonville’s earliest settlers. Craig spent two years in California during the Gold Rush, where he made his fortune as a merchant and investor in mining. He moved to Bentonville in 1852 and established a successful mercantile business. After spending the Civil War years in Cane Hill, he returned to Bentonville in 1871 and resumed his business, later turning it over to his sons as Craig & Sons.
One of his sons, Charles R. Craig, would go on to build the Charles R. Craig Building on the downtown square, another notable example of Italianate architecture.
The Craig-Bryan House is known for its irregular, picturesque design. Gabled wings and projecting bay windows give the home an asymmetrical appearance, while its tall, narrow two-over-two sash windows are topped with segmental brick arches, a hallmark of the Italianate style.
Local tradition holds that this was the first two-story house built in Bentonville! The wrought-iron balconies are especially noteworthy; they were originally part of the 1874 Benton County Courthouse on the Bentonville Square.
The home was later purchased by the Bryan family, who lived here for more than seventy years. Their daughter, Mabel Bryan, married Fred Berry, the youngest son of James H. Berry. This connection ties the house back to the Peel family: Governor Berry was the brother of Mary Emaline Berry Peel, wife of Samuel West Peel. James Berry and Samuel Peel also practiced law together when they first arrived in Bentonville in 1867.
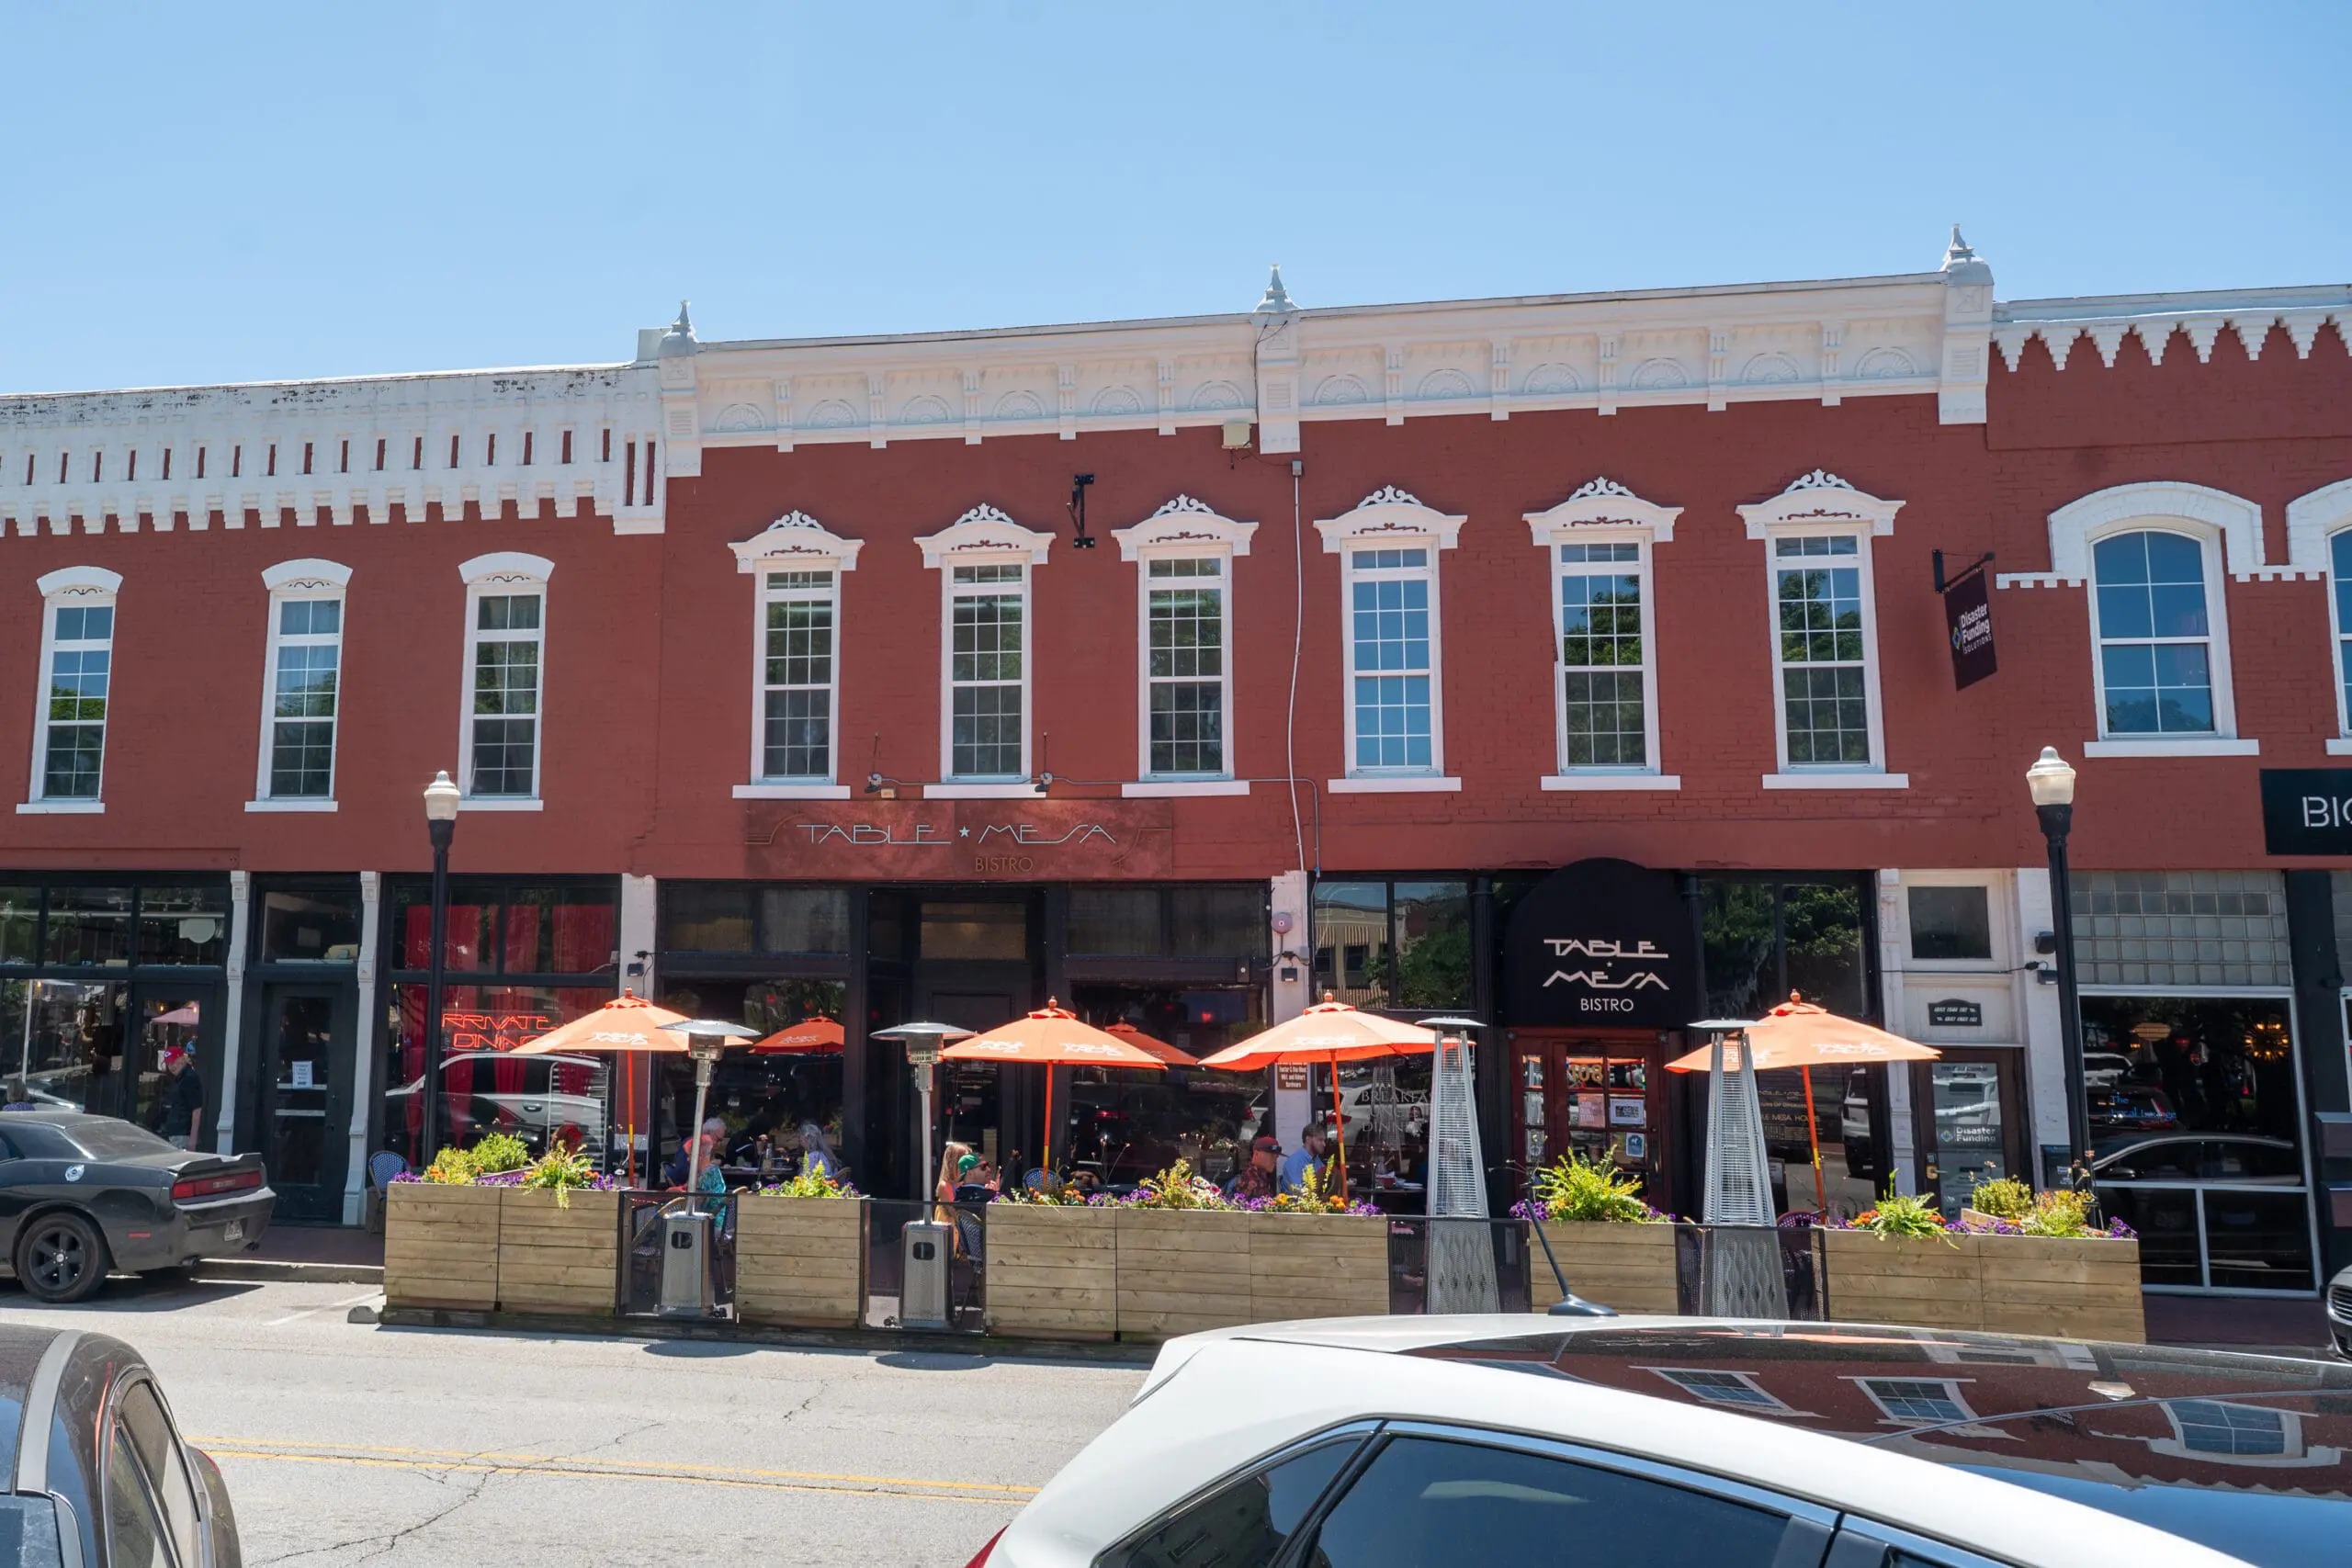
Stop 4: Roy’s Office Supply Building
110 E. Central Ave. | 1885
Continue east to the Bentonville Square, where the commercial heart of the city took shape in the late nineteenth century. The Roy’s Office Supply Building is one of the best-preserved examples of Italianate commercial architecture in downtown Bentonville.
Built around 1885, the two-story brick building was designed with two storefronts at street level, allowing more than one business to operate under the same roof. This practical design was common in growing towns, where merchants wanted flexibility as the local economy expanded.
Look up to the second story, and you’ll see six tall windows topped with ornate metal lintels. Above them, a pressed-metal cornice with brackets and molded trim caps the façade. According to its National Register of Historic Places nomination, the building retains all of the defining features of a late nineteenth-century Italianate commercial block.

Stop 5: Bohart Hardware Building
112 E. Central Ave. | 1885
Immediately next door is the former Bohart Hardware Building, a more understated but equally significant example of Italianate commercial architecture.
Compared with its more ornate neighbor, this building relies on simpler details for its visual impact. Four tall second-story windows are capped by segmental brick arches, and a corbelled brick cornice creates a clean, well-defined roofline. Together, these elements reflect the Italianate style while demonstrating a more restrained approach to ornamentation.
The building is associated with Shannon Clay Bohart, who established the Bohart Hardware Company in 1909. You may occasionally see this building referred to as the “Bogart Hardware Building,” but “Bohart” is the correct spelling. The confusion likely arose over time as the building’s history was retold, but contemporary records clearly identify the business and its owner as “Bohart.”
Bohart also had a personal connection to the Peel family. In 1906, he rented the “elegant farm residence” of Samuel Peel while Peel spent the winter away. While there is no evidence that the Peel home directly influenced Bohart’s downtown building, living in one of Bentonville’s finest Italianate residences may have given him an even greater appreciation for the craftsmanship and architectural style that defined his own storefront!
The building has remained an active part of downtown Bentonville for decades, housing a variety of businesses and continuing to contribute to the character of the square.

Stop 6: C.R. Craig Building
113 S. Main Street
Just half a block south of the Bentonville Square stands the C.R. Craig Building, one of downtown Bentonville’s most ornate early twentieth-century commercial buildings.
The building was constructed between 1904 and 1908 by Charles R. Craig, son of James T. Craig, who built the Craig-Bryan House. Like his father, Charles played an important role in Bentonville’s development. He worked in the family business, Craig & Sons, and built a successful real estate career during a period of rapid growth.
The building’s most striking feature is its elaborate pressed-metal façade, manufactured by the Mesker Brothers Iron Works of St. Louis. Prefabricated metal fronts like this allowed small-town builders to give brick buildings a fashionable and sophisticated appearance at a reasonable cost. Look closely, and you’ll find garlands, shells, floral motifs, and classical columns incorporated into the design. Above the second story, a paneled metal frieze and decorative corbels create a dramatic roofline.
Charles Craig likely built the structure to house his real estate offices. By 1908, the first floor contained offices, while the second floor was occupied by a photography studio. Inside, a large walk-in safe installed in the early 1930s still stands. Later, the building was owned by J. W. Blocker, owner of the Bentonville Apple Evaporator, a fruit drying factory tied to Benton County’s thriving apple industry.
Today, the C.R. Craig Building remains a standout example of the entrepreneurial spirit and architectural ambition that shaped Bentonville in the early twentieth century.

Stop 7: Henry-Thompson House
302 Second St | 1890
From the square, head southeast into Bentonville’s historic residential neighborhood to the Henry-Thompson House.
Built around 1890, this two-story brick home presents a more restrained interpretation of the Italianate style. The National Register of Historic Places notes that the house is “surprisingly lacking in ornamental woodwork” for an Italianate residence. What decorative features it does include are especially distinctive: truss-like gable ornaments with deeply arched lower chords, scrollwork brackets supporting a secondary entrance canopy, and a finely detailed scrollwork balustrade on the front porch. Tall, narrow two-over-two sash windows are topped by segmental brick arches, another hallmark of the style.
The house was built by N. H. Henry, often referred to as Captain Henry. During the Civil War, he served in the artillery under Confederate General Thomas. After the war, Henry moved to Bentonville, where he helped build the city’s first steam railway and later served as Benton County Treasurer.
The house was later associated with the Thompson family, whose ownership helped preserve the home well into the twentieth century.

Stop 8: Elliott House
303 SE Third St | 1887
Just one block away stands the Elliott House, one of Bentonville’s most impressive Victorian-era residences.
The house was built in 1887 for Harry Elliott. As a young man, Elliott left Bentonville for Silver City, New Mexico, where he practiced law and acquired an interest in a silver mine. During a visit home in 1887, he sold his share, reportedly for about $500,000 at the time, and used part of the proceeds to build this remarkable house for his parents and younger sister.
The house became home to his parents, Benton County Judge Samuel N. Elliott and Jane Elliott, as well as his sisters Adeline and Pearl. Harry himself never lived in the main house. Instead, he lived in a smaller house behind the property, though he took all of his meals with the family in the larger home.
Architecturally, the Elliott House is difficult to miss. It features seven porches, deep overhanging eaves supported by carved brackets, large bay windows, and a rooftop widow’s walk sheltered beneath a bonnet-like dome. The interior was equally elaborate, with eight fireplaces, walnut woodwork, patterned floors, a wine cellar, and unusually thick sixteen-inch brick walls. The house is especially notable for its use of brick for both exterior and interior walls.
After Harry’s death in 1926, his sister Adeline continued living in the house and became a beloved local figure, remembered for giving free piano lessons to neighborhood children and for maintaining an extensive stamp collection.
Note: Some historical markers have mistakenly confused this property with the nearby James A. Rice House. The Elliott House was built by Harry Elliott in 1887 and is located at 303 SE Third Street. The Rice House, built later, stands one block east at 204 SE Third Street.

Stop 9: James A Rice House
204 Southeast Third St. | 1879
Continue along Third Street to the James A. Rice House. Built in 1879, the house was the residence of James A. Rice, one of Bentonville’s most respected attorneys and civic leaders. After studying law under Judge J. D. Walker in Fayetteville, Rice opened a practice in Bentonville and quickly earned a reputation as one of the leading lawyers in northwest Arkansas. His obituary described him as a talented attorney who devoted much of his time to helping those in need, often without compensation.
He also served as mayor of Bentonville and was elected to two terms in the Arkansas legislature, where he represented Benton County during a period of significant growth and change.
Architecturally, the house reflects the transition from the Italianate style to the more eclectic Victorian designs that became popular in the late nineteenth century. A two-story porch supported by turned columns, decorative brackets, and cut-shingle gable ends create a varied and highly textured façade. The steeply pitched roof and asymmetrical composition give the house a lively silhouette.
After Rice’s death in 1910, the home was purchased by Helen King. King was a prominent local entrepreneur who managed Bentonville’s cold storage plant and ice factory. She and her husband also operated the area’s first electric light plant and bottling works in nearby Rogers, highlighting the growing role of women and family-run enterprises in the region’s economic development.

Stop 10: Col. Young House
1007 SE Fifth St. | Built 1873
For the final stop on the tour, continue south to the Col. Young House.
Built in 1873, this house is often considered the earliest surviving Italianate residence in Bentonville. Its relatively simple design shows that the style did not always rely on heavy ornamentation to make an impression. Instead, the home achieves its elegance through balanced proportions and a few well-executed architectural details.
The National Register of Historic Places describes the house as having “a bold projecting cornice supported by paired wood brackets” that wraps around the structure and finishes the low-pitched, metal-covered hipped roof. The tall, slender four-over-four windows are topped by segmental brick arches, another classic Italianate feature.
Although more restrained than some of the grander homes on this tour, the Col. Young House captures the essential characteristics of the style and reflects the aspirations of Bentonville’s earliest post–Civil War residents.
Its survival makes it a fitting final stop. Together, the buildings on this tour tell the story of a community that rebuilt itself after the Civil War and expressed its confidence through architecture that was both practical and beautiful.

Bonus Stop: Bentonville History Museum
416 S Main St.
If this tour leaves you wanting to learn more, stop by the Bentonville History Museum, located at the Historic Train Depot! Its exhibits provide deeper insight into the people, industries, and events that shaped the city.
Bentonville Then and Now
In the late nineteenth century, Bentonville reinvented itself. The arrival of the railroad connected the town to national markets. Apple orchards brought new wealth to the region. Merchants, attorneys, and civic leaders invested in substantial homes and commercial buildings that reflected their confidence in Bentonville’s future.
The Italianate buildings featured on this tour are lasting reminders of that transformative era. Their decorative brackets, tall windows, and ornate cornices tell the story of a community rebuilding after the Civil War and embracing new opportunities.
Today, Bentonville is once again known for innovation and growth. While the city has gained international attention for business, art, and outdoor recreation, its entrepreneurial spirit has deep roots.
Take time to look beyond the headlines, and you’ll discover that some of Bentonville’s most compelling stories are written in brick, brackets, and beautifully preserved historic buildings.